A weld can meet visual acceptance criteria and still create downstream problems if distortion, fit-up, documentation, or process control are not managed with the same discipline. For heavy truck frame rails, rail components, transformer tanks, and large structural assemblies, AWS CWI welding inspection services provide an in-house welding inspection checkpoint within the fabrication process – before avoidable variation becomes rework, a schedule issue, or a supplier-quality concern.
For OEM purchasing and quality teams, the value is not simply having an inspector available at final shipment. The value is a controlled approach to welding that connects drawing requirements, qualified procedures, joint preparation, inspection records, and production feedback. This is particularly relevant when parts are long, heavy, or repeatedly produced across multiple shifts and welding stations.
What AWS CWI welding inspection services cover
An AWS Certified Welding Inspector is qualified to evaluate welds against applicable codes, specifications, and documented acceptance criteria. The inspector’s work can begin before welding starts, continue during production, and extend through final inspection. The exact scope depends on the component, its end use, the governing code, customer requirements, and the inspection plan established for the program.
Before production, inspection support may include review of joint details, weld symbols, material identification, fit-up conditions, and the applicability of welding procedure specifications. During fabrication, the focus commonly shifts to root conditions, interpass cleaning, welding parameters as defined by the applicable procedure, weld profile, and visible discontinuities. At final inspection, visual examination and dimensional checks help verify that the assembled component meets the documented requirements before release.
The distinction matters: a CWI does not replace engineering responsibility or automatically establish fitness for every application. Instead, the inspector verifies workmanship and process conditions against the requirements provided for the job. When a drawing, code reference, or acceptance criterion is unclear, resolving it early protects both the supplier and the OEM from assumptions on the shop floor.
Why inspection must be built into heavy fabrication
Heavy fabricated components bring practical inspection challenges that smaller parts may not. Long frame rails can accumulate weld shrinkage over distance. Large rail structures may require access planning so joints can be welded and inspected safely. Transformer tanks can demand close attention to weld continuity and the customer-defined requirements for service conditions. High-part-count subassemblies can introduce tolerance stack-up long before the final weld is complete.
Final-only inspection is rarely the most efficient answer. If a joint preparation issue is discovered after multiple components are welded into an assembly, correction can involve cutting, grinding, re-fixturing, and reinspection. In contrast, in-process inspection provides feedback when the condition is still local and correctable. This approach supports repeatability without interrupting production unnecessarily.
For programs with recurring volumes, the goal is to establish a stable manufacturing routine rather than inspect defects out at the end. That means aligning incoming material identification, fixture condition, welding sequence, welder qualification requirements, and inspection hold points with the needs of the component. The right level of inspection is not identical for every assembly. It depends on risk, code requirements, part geometry, production volume, and the consequences of a nonconforming weld.
Fit-up and welding sequence affect more than appearance
Weld quality begins before the arc is started. Joint gap, alignment, bevel condition, tack weld placement, and surface cleanliness can influence penetration, profile, and distortion. For large steel fabrications, a welding sequence that appears efficient in isolation may pull an assembly out of position or make later welds difficult to access.
An in-process CWI can identify visible issues while they can still be addressed through adjustment of fit-up, fixturing, sequence, or work instructions. This is especially useful for heavy subassemblies where several fabricated pieces must remain aligned for later machining, bolted connections, or integration into a larger OEM system.
Documentation supports supplier qualification and traceability
Many OEMs need more than a statement that inspection occurred. They need records that show what was built, which requirements governed the work, and how nonconforming conditions were handled. The documentation required should be defined by the purchase order, drawing package, quality agreement, and applicable code.
Depending on the program, this may include material records, weld procedure references, welder qualification records, inspection reports, dimensional inspection results, and nonconformance documentation. The practical objective is traceability that is useful during receiving inspection, corrective-action review, and future production runs. Excess documentation that does not serve a customer or regulatory requirement adds cost; insufficient documentation creates risk. A capable fabricator works with the customer to establish the appropriate level from the beginning.
Connecting welding inspection to production capability
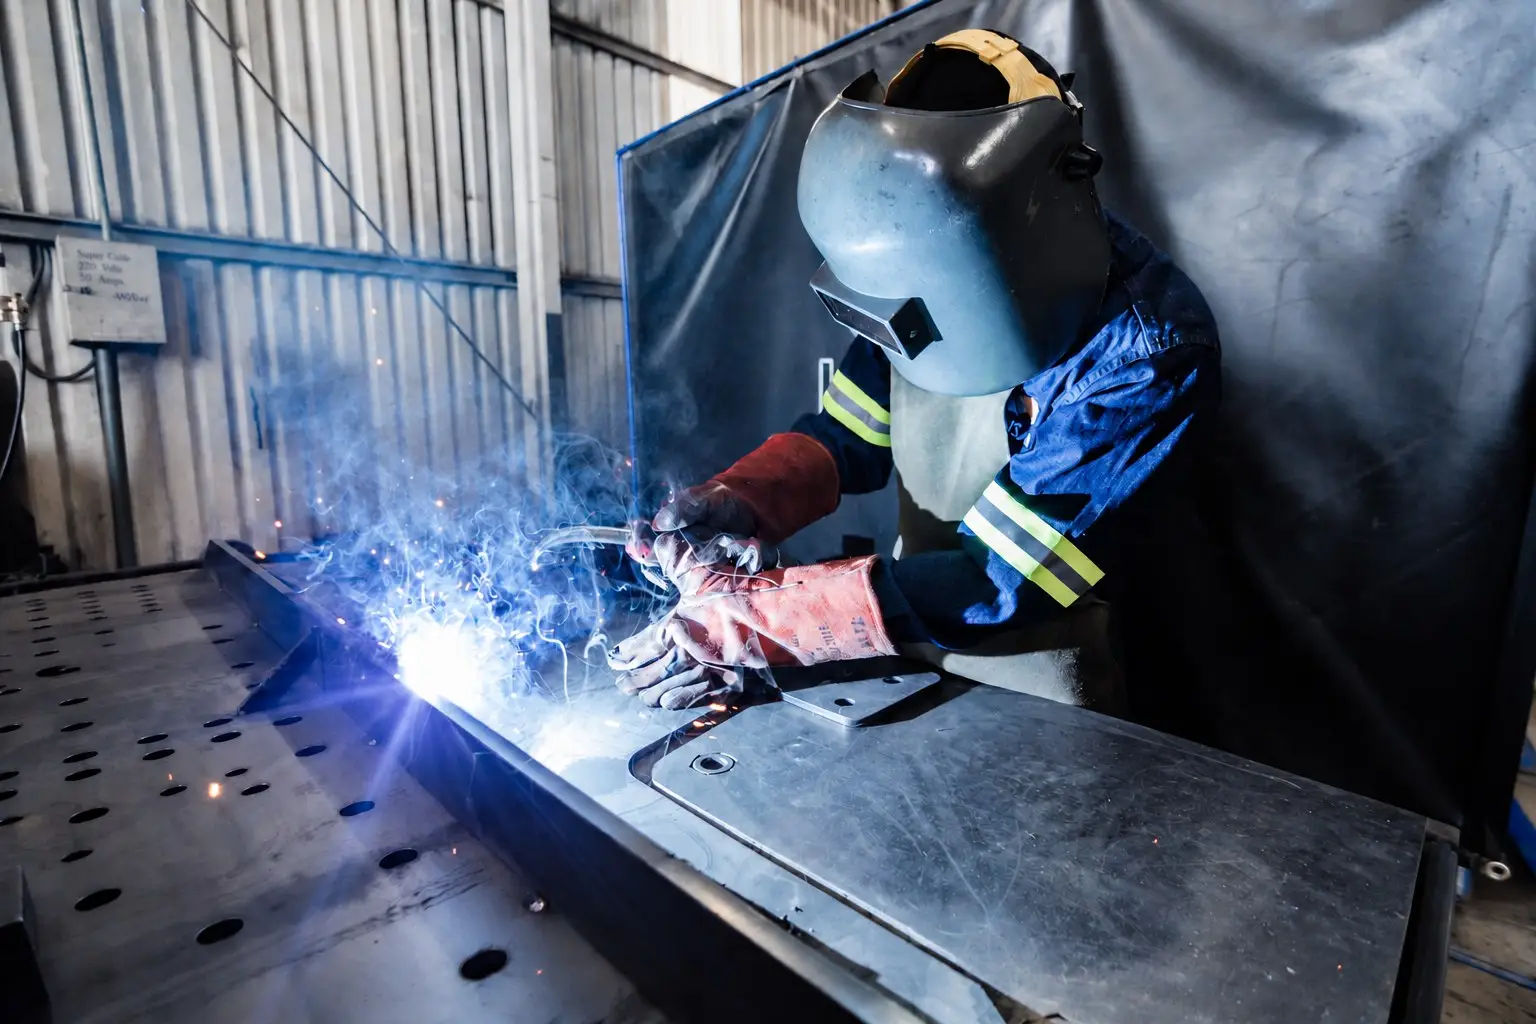
Inspection is most effective when it operates close to the production process. At IONSA, in-house AWS CWI inspection supports welding operations across 150+ welding stations, allowing inspection feedback to remain connected to the people, fixtures, and work sequence producing the parts.
This connection becomes significant on large-format work. A 30 kW fiber laser with a 16-meter cutting bed can process long components before forming and assembly. A 2,400-ton CNC press brake with a 53-foot forming length supports the forming of large steel parts, including applications where consistent geometry is critical to downstream fit-up. Those capabilities reduce the need to divide certain long parts into smaller sections, but they also make process planning and inspection discipline more important. A dimensional condition introduced during cutting or forming can affect weld fit-up later in the route.
Creaform dimensional inspection equipment adds another layer of verification where geometry, assembly location, or formed-part profile must be evaluated. Dimensional inspection and weld inspection serve different purposes, yet the findings are often related. A weld may be visually acceptable while the overall assembly is outside its required geometry because of heat input, sequence, or fixture movement. Reviewing both conditions helps isolate the source of variation rather than treating every dimensional issue as a final-stage correction.
Production data also matters. MIETrak ERP can support work order control, routing visibility, and production records within the manufacturing process. For OEM programs, this type of system discipline helps connect inspection activity with the correct part number, revision, operation, and production lot. The specific records supplied to a customer should remain aligned with the agreed quality documentation package.
Questions OEM teams should ask during supplier review
When evaluating AWS CWI welding inspection services, buyers and engineers should look beyond whether the supplier employs an AWS Certified Welding Inspector. The more useful question is how the inspection function works within actual production.
Ask whether the CWI is available in-house or only through an outside resource, and how inspection is scheduled for first articles, production runs, and final release. Review how the supplier controls drawing revisions and translates customer requirements into shop-floor instructions. For repeat programs, ask how inspection findings are communicated back to welders, supervisors, and manufacturing engineering so recurring issues are prevented rather than repeatedly corrected.
It is also useful to clarify the boundaries of the inspection scope. Visual weld inspection, dimensional verification, material traceability, and nondestructive testing are separate activities, though they may be coordinated within one quality plan. If magnetic particle, ultrasonic, radiographic, leak, or other specialized testing is required, the customer and supplier should define the method, acceptance criteria, qualification requirements, reporting format, and timing before production begins.
For cross-border supply programs serving the United States and Mexico, alignment on documentation language, revision control, packaging requirements, and receiving expectations can prevent avoidable delays. The manufacturing location is only one part of the sourcing decision. Process capability, quality planning, logistics, and communication discipline must work together.
A practical starting point for welded programs
The most effective inspection plan is established while the part is still being reviewed for manufacturability. Provide the latest drawings, weld symbols, applicable codes, material specifications, annual or release quantities, component dimensions, estimated weight, and required delivery schedule. If the assembly has critical characteristics, known distortion concerns, special documentation needs, or inspection hold points, identify them at that stage as well.
That information allows a fabrication team to assess the routing from laser cutting and forming through fit-up, welding, dimensional inspection, and final documentation. It also creates an opportunity to address practical questions early: Can the assembly be fixtured consistently? Which welds require defined access? Are there datum features that must be protected during welding? What records will the receiving plant need?
For OEMs sourcing heavy steel components, welding inspection is not a separate quality add-on. It is part of the manufacturing system that keeps each production run aligned with the drawing, the process, and the requirements that matter after the part leaves the plant.
Discuss your production requirements
Explore IONSA’s In-house welding inspection. Request a quote and upload your drawing with the current revision, material, quantities, overall dimensions, component weight, delivery schedule, and required inspection records. IONSA will review drawing-specific feasibility before confirming tolerances, capacity, or lead time.