A heavy truck frame rail, transformer tank section, or rail subassembly may pass through cutting, forming, welding, machining, and inspection before shipment. Steel fabrication material traceability keeps the identity and documented properties of the original material connected to that finished component. For OEMs, this is not simply a documentation preference. It is a practical control for quality investigations, customer requirements, change management, and repeatable production.
The required depth of traceability depends on the part, end use, material specification, and customer contract. A prototype bracket may require a different record set than a production frame rail or a safety-relevant rail component. The objective is to define the requirement before material is released to the floor, then maintain records that allow a specific finished part or production lot to be traced back through its manufacturing history.
What steel fabrication material traceability should connect
Material traceability starts when steel is received, not when the first part is cut. The receiving process should verify that the delivered material matches the purchase order and applicable specification. Mill test reports, often called MTRs or MTCs, typically establish the material heat number, grade, chemical composition, mechanical properties, dimensions, and other information supplied by the mill.
That documentation has value only if the material remains identifiable after receiving. A heat number on a plate, bundle tag, or supplier label needs a controlled connection to the internal material record. As material is issued to a job, the fabrication record should preserve the relationship among the source material, work order, part number, revision, and quantity produced.
For large fabricated structures, traceability may be managed by plate, piece, or controlled production lot. For repeat production, a lot-based approach can be efficient when material is processed under defined conditions and records clearly establish which parts belong to that lot. For highly critical components, the customer may require piece-level identification. Neither approach is automatically better. The correct method is the one that meets the drawing, specification, quality plan, and risk level without creating records that cannot be reliably maintained on the shop floor.
The traceability chain through fabrication
A traceability system is strongest when it follows the actual manufacturing route. In heavy fabrication, that route often includes several handoffs where identification can be lost if controls are informal.
Receiving and material control
At receiving, the team should review material condition, quantity, dimensions, grade, and accompanying certification documents. Internal identification can then associate received steel with the supplier record and heat number. Material must remain segregated or clearly marked when multiple grades, thicknesses, or heats are present in the same storage area.
This discipline matters when a fabricator processes a range of heavy plate, structural material, and formed components. A visually similar plate is not necessarily the same grade or heat. Relying on appearance, memory, or an unverified tag creates avoidable risk.
Cutting, nesting, and part identification
The cutting stage converts a traceable plate into multiple individual components. This is a common point of failure because one heat can produce many parts, while a single work order can consume material from more than one heat.
A controlled nesting and work-order process should document the plate or lot used for the parts produced. When required, part marks, tags, travelers, or controlled containers carry the identification forward. The marking method must suit the application. Permanent marking may be appropriate for some components, while removable tags or process documentation may be preferable where surface finish, corrosion protection, or customer requirements limit marking.
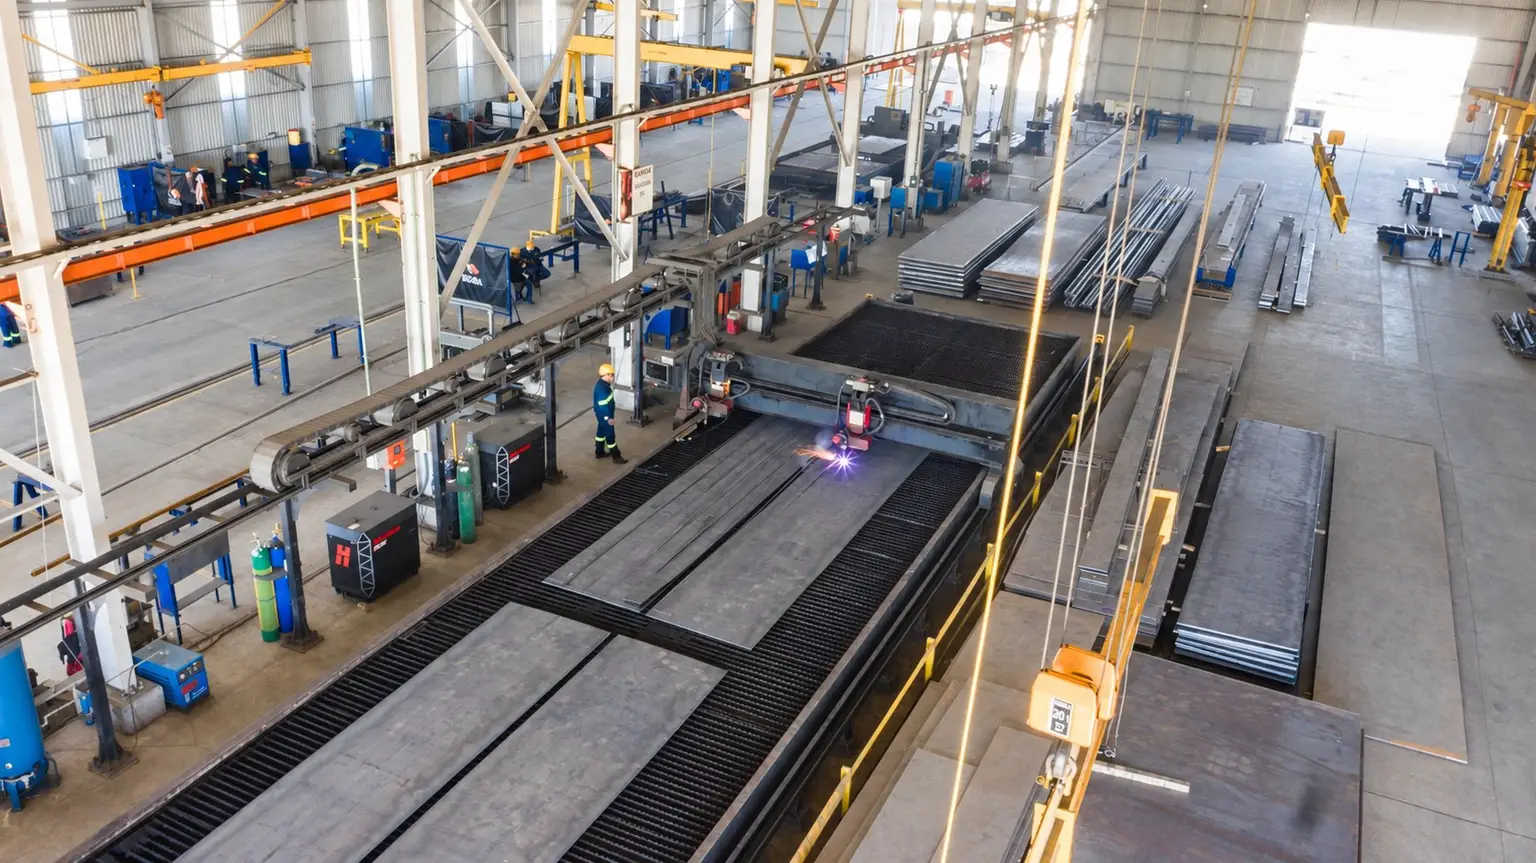
Long components add another consideration. A 16-meter laser cutting bed supports processing of long plate sections used in chassis rails and large fabricated structures, but the production record still needs to preserve which material was cut and which job received the resulting parts. Production capacity does not replace record discipline.
Forming, welding, and assembly
Forming records should maintain the part number and revision associated with the job. For heavy truck rails and long structural sections, a 2,400-ton CNC press brake with a 53-foot forming length can reduce the need to divide certain long parts into smaller formed sections. From a traceability standpoint, fewer intermediate components can simplify routing, but each operation still requires clear work-order control.
Welding introduces another layer of documented information. Depending on the customer requirement, records may need to connect the assembly to the applicable welding procedure specification, filler material controls, weld operator qualification requirements, inspection results, and repair records. An in-house AWS Certified Welding Inspector can support inspection oversight and verification of welding documentation within the established quality process.
For assemblies built across 150+ welding stations, consistent traveler control is particularly important. A traveler or digital record should identify the assembly, revision, operation status, and inspection hold points. It should not become a formality that is completed after the work is done. Records are most useful when they direct the process as it occurs.
Inspection and dimensional verification
Material traceability and dimensional quality answer different questions, but they should meet at the finished part record. Traceability identifies what material and process route produced the component. Inspection verifies whether the component meets defined acceptance criteria.
For large or complex subassemblies, dimensional inspection data can be especially valuable during first-article approval, corrective action, and repeat production reviews. Creaform dimensional inspection equipment can support comparison of fabricated geometry to the applicable design data. The inspection record should be associated with the correct part number, revision, serial number or lot, and production order.
Records OEM teams should expect to review
During supplier qualification or a quality review, the required package varies by program. A practical traceability file may include the following records when specified by the contract or quality plan:
- Material certifications and heat-number records tied to the received material.
- Purchase order, work order, part number, and engineering revision history.
- Cutting, forming, assembly, and routing records that establish the production path.
- Welding procedure, inspection, nonconformance, and repair documentation where applicable.
- Final dimensional and quality inspection results tied to the finished assembly or lot.
The useful test is straightforward: If a quality issue is identified months after delivery, can the supplier locate the relevant material, processing, inspection, and disposition records without reconstructing the history from emails and memory? If the answer is no, the traceability method needs improvement.
How ERP supports repeatable traceability
Paper travelers can work in controlled, low-volume conditions, but they become harder to manage as parts, revisions, and production volume increase. An ERP system can provide a structured connection between purchasing, inventory, job routing, production status, and quality documentation.
At IONSA, MIETrak ERP supports production planning and record control across fabrication operations. The value for an OEM is not the software name by itself. It is the ability to manage part revisions, work orders, material movement, and production records through an organized system rather than disconnected files.
Digital records also improve response time when engineering changes occur. If a revised drawing changes material grade, thickness, weld requirements, or inspection criteria, the system and release process must prevent prior-revision instructions from remaining active on the floor. Traceability includes revision control because an accurately documented part built to an obsolete revision is still nonconforming.
Common gaps that create traceability risk
Traceability failures are often procedural rather than technical. Material may arrive with complete certifications, yet lose its identification after plates are separated. Parts may be cut correctly but mixed with another order in staging. Weld records may exist but not be linked to the final assembly number. Inspection data may be saved under a file name that does not match the customer part number or revision.
Mixed heats require particular attention. Combining material from multiple heats is not inherently unacceptable, provided the applicable requirements allow it and the resulting parts or lot can be accurately associated with each heat. The problem occurs when mixed material is not recorded, or when a production lot is defined too broadly to support a meaningful investigation.
Another gap is treating traceability as a quality department task only. Purchasing, receiving, warehouse personnel, laser operators, press brake operators, weld teams, inspectors, and shipping all affect the chain of evidence. The process needs ownership at each handoff.
Define the requirement before production starts
The most effective approach is to agree on traceability expectations during quotation and engineering review. OEM teams should provide the drawing, material specifications, applicable standards, part revision, annual or release quantities, component weight, inspection requirements, delivery schedule, and any required record-retention period. Those inputs determine whether a program needs heat-level, lot-level, or piece-level control.
For heavy steel fabrications, traceability works best when it is built into the production plan rather than requested after parts are complete. Providing the technical package early gives the fabricator a clearer basis for material planning, routing, welding documentation, inspection planning, and final record delivery.
Discuss your production requirements
Explore IONSA’s Heavy truck subassembly fabrication. Request a quote and upload your drawing with the current revision, material, quantities, overall dimensions, component weight, delivery schedule, and required inspection records. IONSA will review drawing-specific feasibility before confirming tolerances, capacity, or lead time.